

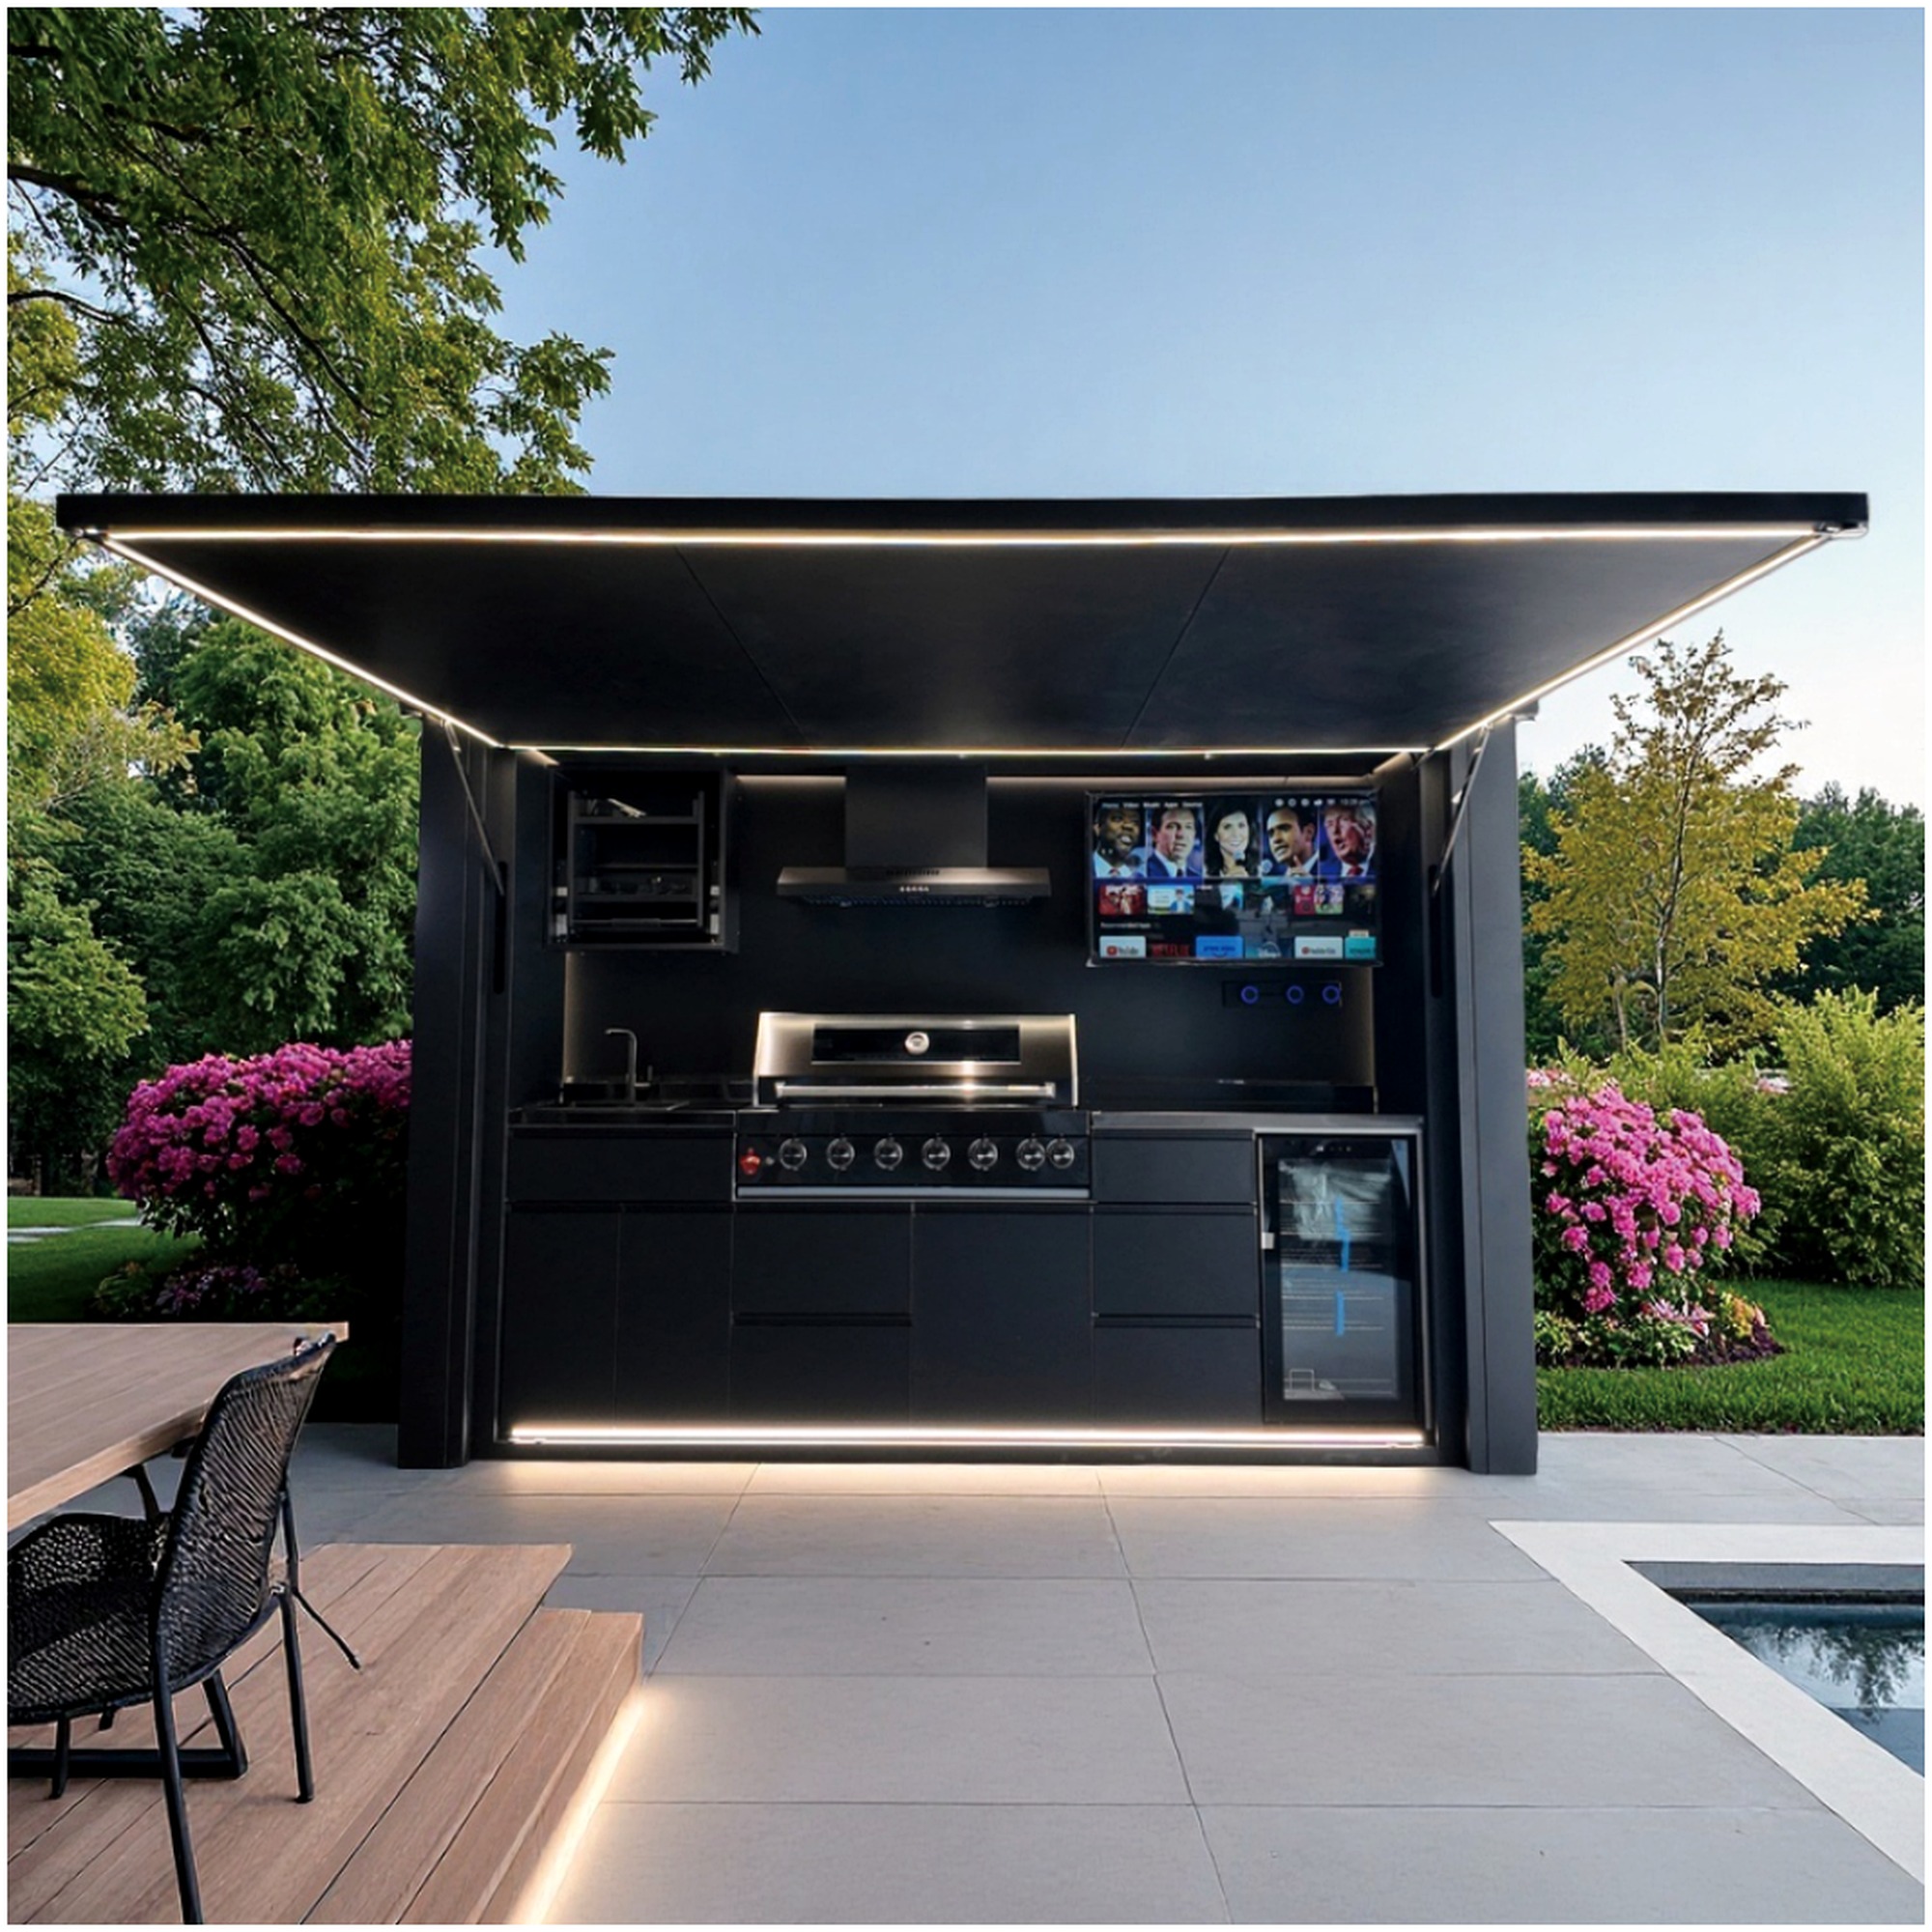
A rooftop outdoor kitchen needs more planning than a ground-floor patio build, because the deck structure, the wind exposure, and the waterproof layer all set limits before a single cabinet specification matters. The questions come in this order: how much weight the roof can carry, how the waterproof membrane is protected during and after installation, how wind affects both the equipment in use and the cover system when not in use, and how gas, electrical, water, and drainage reach the kitchen. Get these right and the project moves forward. Get them wrong and the kitchen has to come back off the roof.
Check the roof load first
Every rooftop deck has a design load. A typical residential roof in the U.S. or EU is rated for about 100 psf (roughly 4.8 kPa) of live load, but a finished rooftop deck may have less capacity depending on the structure and the finishes already in place. A full outdoor kitchen — cabinetry, countertops, grill, sink, refrigerator, and stone or tile flooring — can easily reach 1,000 to 2,000 lb (450–900 kg) per linear meter, especially with masonry or stone surfaces.
Two documents from a structural engineer are useful before any cabinet selection: a load calculation that confirms the deck can carry the kitchen with a sensible safety margin, and a drawing showing where the load goes so it lands on structural members rather than on the deck surface between joists. If the deck cannot carry the kitchen in the desired location, two options exist: relocate the kitchen to a position the structure supports, or reinforce the structure. Both are cheaper to plan before any cabinet is ordered.
Wind on a rooftop is stronger than at ground level. The same kitchen that works at 3 meters may see wind speeds 30–50% higher at 20 meters. This affects three things: the cover system, the grill ignition, and any loose accessories. A cover that lifts in 25 km/h wind will not stay closed on a rooftop. A grill with electronic ignition may refuse to start in a crosswind. Side shelves, doors, and drawers need latches that hold under gusts, not just steady wind.
The waterproof membrane decides the install method
A rooftop kitchen is almost always installed over a waterproof membrane. Three approaches exist, with very different cost and risk profiles.
In all three cases, the installer needs to know the exact membrane system (PVC, EPDM, modified bitumen, hot-rubberized asphalt) before drilling, cutting, or applying adhesives. A chemical incompatibility between the membrane and the sub-frame adhesive or flashing is the most common cause of membrane failure within two years of install.
Plan utilities before choosing the cabinet layout
Rooftop utilities are always more expensive than ground-level utilities because the runs are longer and the gas, electrical, and plumbing code requirements are stricter. The kitchen location on the roof is therefore set by where the utility risers and the building’s service penetrations already are, not by where the deck looks best.
The cabinet frame is usually the [covered BBQ grill cabinet](https://cuboxoutdoor.com/product-category/covered-bbq-grill-cabinet/) system, sized to fit the appliance list and utility runs.
For gas, the run length and the elevation change both affect line sizing. A 30-meter run with two 90-degree bends from a 30 kW grill may need a larger supply line than a 10-meter run at the same grill. The local gas authority or licensed gas fitter sizes the line. For electrical, rooftop kitchens usually need a dedicated circuit at the main panel, not a tapped extension from an existing rooftop outlet. For water, freeze protection matters in any climate where the rooftop temperature drops below freezing; pipe runs need to be in heated spaces, traced, or self-regulating. Drainage must be planned with the building’s stormwater system, not into the membrane.
If the utility runs cannot reach the desired kitchen location, either the kitchen moves to where the utilities are, or the utility runs are extended. Both options should be priced before any cabinet is ordered.
Wind and the cover system
A rooftop cover that lifts in wind is a liability. Two cover types work reliably on rooftops.
Soft fabric covers do not work on most rooftops. Even high-wind-rated fabric covers lift eventually, and the lifted cover then catches more wind and accelerates the failure.
What changes in the cabinet specification
A rooftop kitchen needs three things that a ground-floor kitchen does not.
Build the project plan in this order
The order matters because changing decisions earlier in the list is far cheaper than changing them later. A rooftop kitchen built in this order usually takes 6–10 weeks from approval to first use. The same kitchen built out of order usually takes three months.
To review a rooftop project, contact Cubox Outdoor Living with the structural report, the existing utility layout, the preferred kitchen location, and the appliance schedule already on hand.
Related guides
- Outdoor kitchen layout guide
- Outdoor kitchen cabinet materials guide
- Coastal outdoor kitchen cabinet guide
- Covered BBQ grill cabinet systems
- Covered outdoor kitchen cabinet configurations
Frequently asked questions
How much weight can a rooftop deck carry?
A typical residential rooftop deck is rated for 100 psf live load, but the actual capacity depends on the structural system and the finishes. A structural engineer should confirm the capacity for the kitchen location with a margin for safety.
Can a regular outdoor kitchen be moved to a rooftop?
Not without re-evaluation. The cabinet anchoring, the cover system, the appliance ignition, and the membrane protection all need to suit rooftop conditions. A ground-floor kitchen usually needs significant changes before it can be installed on a roof.
What is the best cover type for a rooftop?
A framed cover with gas struts or a motorized lift cover. Both hold closed in moderate wind. Soft fabric covers lift in rooftop wind conditions and should not be used.
How are utilities run to a rooftop kitchen?
Gas, electrical, water, and drainage runs are extended from the building’s existing service points to the kitchen location. The runs are sized for distance and elevation change. Local codes apply, especially for gas line sizing and electrical circuits.
Does a rooftop kitchen need special wind-rated appliances?
Yes. Built-in grills and side burners with electronic ignition need wind shields or wind-rated burner designs to start reliably in crosswind on a rooftop. Standard residential grills are usually not enough.
Talk to Our Outdoor Kitchen Cabinet Team
Send Your Outdoor Kitchen Project Details
Use this area for cabinet layout questions, material selection, project coordination, and quote preparation.
