Covered Outdoor Kitchen Cabinet

Covered outdoor kitchen cabinet solutions for outdoor cooking projects, combining BBQ cooking, storage, lighting, countertop space and a closable cabinet design in one clean outdoor kitchen system. Suitable for patios, villas, resorts, rooftops, backyards and custom outdoor living projects.

Products Catalog

Covered Outdoor Kitchen Cabinet System

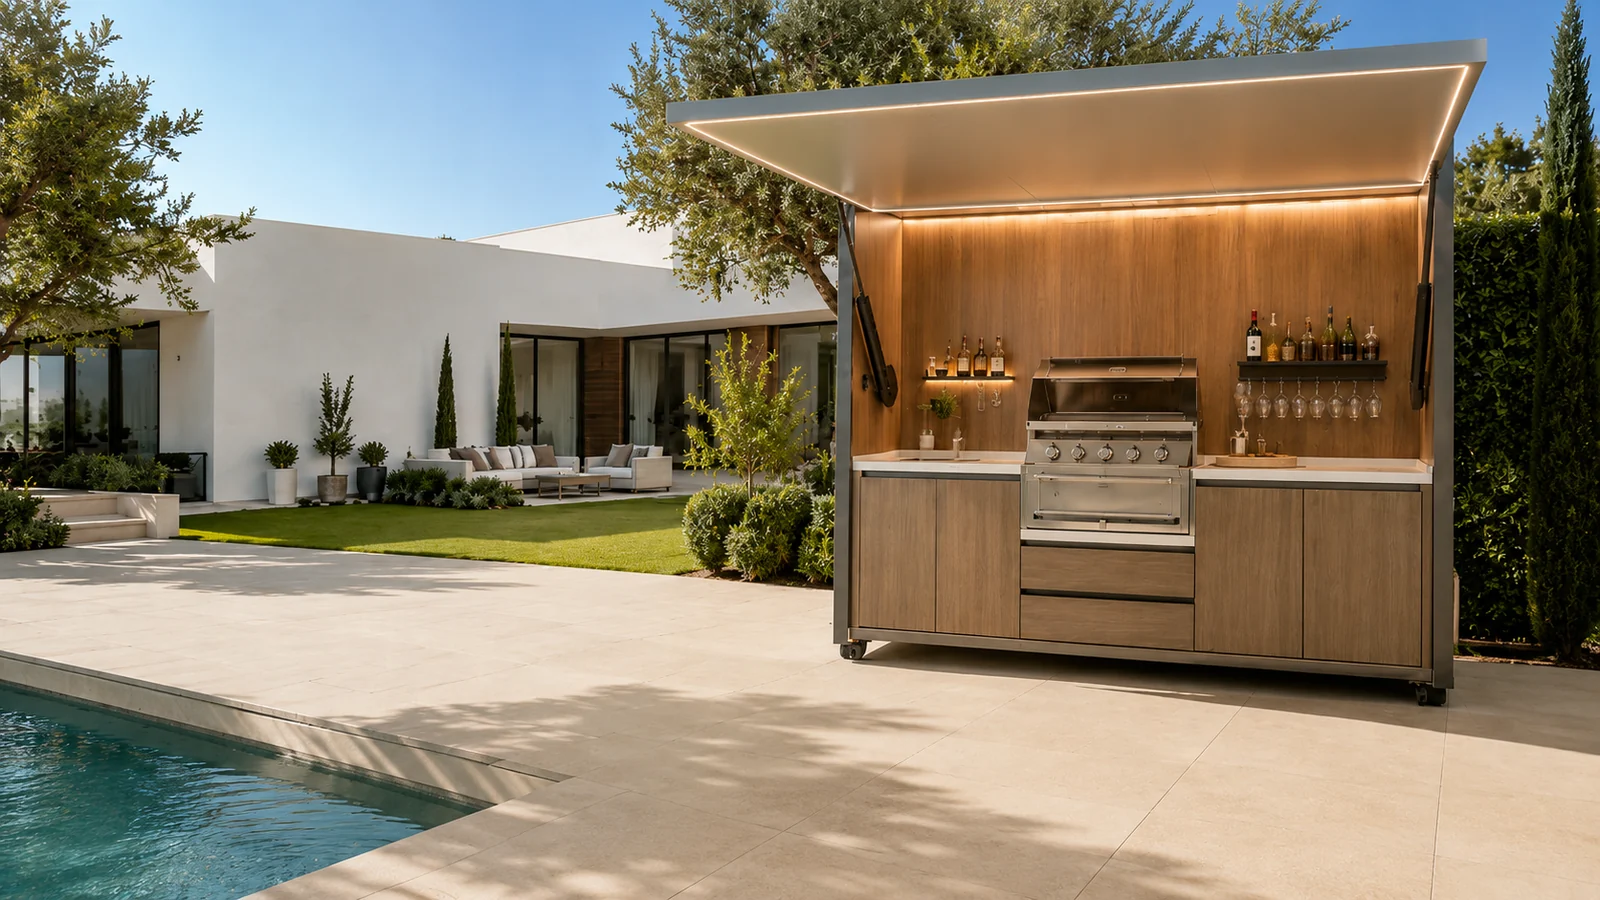
Open for BBQ cooking, then close for protection. The Cubox covered BBQ grill cabinet system helps protect the grill and cabinet body from dust, rain and outdoor exposure after use.

Suitable for backyard BBQ areas, patios, villas, rooftops and resorts. Dealers, builders, contractors and project buyers can request custom outdoor kitchen cabinet layouts and quotes.

Covered outdoor kitchen cabinet in a daytime villa patio outdoor kitchen scene

Showing all 7 results

Compare Covered Outdoor Kitchen Models

Explore two Cubox covered outdoor kitchen collections and compare their reference layouts, cooking configurations and project applications. Final dimensions, appliances and finishes are confirmed according to each project.

Reference configuration: All models support project-based customization. Final dimensions, appliances and materials are subject to approved project drawings and confirmed order requirements.

Outdoor Party Kitchen Versions

Integrated covered outdoor kitchen layouts available in Standard, Deluxe and Ultra reference configurations.

ModelReference SizeCooking SetupMain FeaturesSuitable ForActions
OKC-003 / Standard Version3150 × 910 × 2370 mmReference gross weight: Approximately 700 kgCharcoal grill reference configuration
  • Simpler integrated layout
  • Sink and washing area
  • Base cabinets and drawers
  • Wall-mounted storage racks
  • Lift-up covered structure
Backyard, patio, villa and compact outdoor projects
OKC-002 / Deluxe Version3150 × 910 × 2370 mmReference gross weight: Approximately 900 kg4-burner gas and charcoal grill reference configuration
  • TV or display planning in the reference configuration
  • Range hood planning in the reference configuration
  • Glass-door wine cooler area in the reference configuration
  • Sink and storage layout
  • Bluetooth speaker integration in the reference configuration
  • Lift-up covered structure
Villa, resort, rooftop and hospitality projects
OKC-001 / Ultra Version3150 × 910 × 2370 mmReference gross weight: Approximately 1200 kg6-burner gas and charcoal grill reference configuration
  • Wall cabinets
  • TV and range hood planning in the reference configuration
  • Wine cooler area in the reference configuration
  • Electric lift basket reference feature
  • Integrated trash bin and expanded storage
  • Expandable countertop area
  • Electric lift socket planning
Large villa, resort and premium hospitality projects

OKC-003 / Standard Version

Collection
Outdoor Party Kitchen Versions
Reference Size
3150 × 910 × 2370 mm
Reference Gross Weight
Approximately 700 kg
Cooking Setup
Charcoal grill reference configuration
Main Features
  • Simpler integrated layout
  • Sink and washing area
  • Base cabinets and drawers
  • Wall-mounted storage racks
  • Lift-up covered structure
Suitable For
Backyard, patio, villa and compact outdoor projects

OKC-002 / Deluxe Version

Collection
Outdoor Party Kitchen Versions
Reference Size
3150 × 910 × 2370 mm
Reference Gross Weight
Approximately 900 kg
Cooking Setup
4-burner gas and charcoal grill reference configuration
Main Features
  • TV or display planning in the reference configuration
  • Range hood planning in the reference configuration
  • Glass-door wine cooler area in the reference configuration
  • Sink and storage layout
  • Bluetooth speaker integration in the reference configuration
  • Lift-up covered structure
Suitable For
Villa, resort, rooftop and hospitality projects

OKC-001 / Ultra Version

Collection
Outdoor Party Kitchen Versions
Reference Size
3150 × 910 × 2370 mm
Reference Gross Weight
Approximately 1200 kg
Cooking Setup
6-burner gas and charcoal grill reference configuration
Main Features
  • Wall cabinets
  • TV and range hood planning in the reference configuration
  • Wine cooler area in the reference configuration
  • Electric lift basket reference feature
  • Integrated trash bin and expanded storage
  • Expandable countertop area
  • Electric lift socket planning
Suitable For
Large villa, resort and premium hospitality projects

BBQ Pod Series

Covered and open-sided BBQ pod layouts for different outdoor spaces and project requirements.

ModelReference SizeCooking SetupMain FeaturesSuitable ForActions
OKC-004 / A-Mini2200 × 720 × 2300 mm32-inch BBQ grill reference configuration
  • Compact covered pod
  • Sink and refrigerator planning
  • Adjustable lighting
  • Wall-mounted storage
  • Project-based finish selection
Backyard, small patio and compact outdoor space
OKC-005 / A-PlusProject dimensions to be confirmed32-inch BBQ grill reference configuration
  • Wider covered pod
  • Range hood planning
  • Display integration
  • Sink and refrigerator area
  • Expanded preparation space
Villa, medium patio, resort and hospitality project
OKC-006 / A-Pro2850 × 720 × 2200 mm32-inch BBQ grill reference configuration
  • Open-sided outdoor kitchen layout
  • Motorized retractable awning
  • Approximate 900 mm reference awning extension
  • Sink, refrigerator and storage planning
  • LED lighting
Garden, restaurant, resort and outdoor entertainment space
OKC-007 / A-Ultra3500 × 720 × 2300 mm46-inch BBQ grill reference configuration
  • Wide covered pod
  • Range hood planning
  • TV or display integration
  • Wall cupboard
  • Expanded side storage and planting spaces
  • Refrigerator and sink planning
Large villa, resort, poolside and hospitality project

OKC-004 / A-Mini

Collection
BBQ Pod Series
Reference Size
2200 × 720 × 2300 mm
Cooking Setup
32-inch BBQ grill reference configuration
Main Features
  • Compact covered pod
  • Sink and refrigerator planning
  • Adjustable lighting
  • Wall-mounted storage
  • Project-based finish selection
Suitable For
Backyard, small patio and compact outdoor space

OKC-005 / A-Plus

Collection
BBQ Pod Series
Reference Size
Project dimensions to be confirmed
Cooking Setup
32-inch BBQ grill reference configuration
Main Features
  • Wider covered pod
  • Range hood planning
  • Display integration
  • Sink and refrigerator area
  • Expanded preparation space
Suitable For
Villa, medium patio, resort and hospitality project

OKC-006 / A-Pro

Collection
BBQ Pod Series
Reference Size
2850 × 720 × 2200 mm
Cooking Setup
32-inch BBQ grill reference configuration
Main Features
  • Open-sided outdoor kitchen layout
  • Motorized retractable awning
  • Approximate 900 mm reference awning extension
  • Sink, refrigerator and storage planning
  • LED lighting
Suitable For
Garden, restaurant, resort and outdoor entertainment space

OKC-007 / A-Ultra

Collection
BBQ Pod Series
Reference Size
3500 × 720 × 2300 mm
Cooking Setup
46-inch BBQ grill reference configuration
Main Features
  • Wide covered pod
  • Range hood planning
  • TV or display integration
  • Wall cupboard
  • Expanded side storage and planting spaces
  • Refrigerator and sink planning
Suitable For
Large villa, resort, poolside and hospitality project

All dimensions, weights, appliance configurations and features shown above are reference information. Final specifications, materials, utilities, packaging and installation requirements are subject to approved project drawings and confirmed order requirements.

Need help planning your outdoor kitchen cabinet project?

Share your BBQ project size, patio or rooftop layout, quantity needs and customization requirements. Cubox will recommend a suitable covered or modular outdoor kitchen cabinet system.

WhatsApp Us