
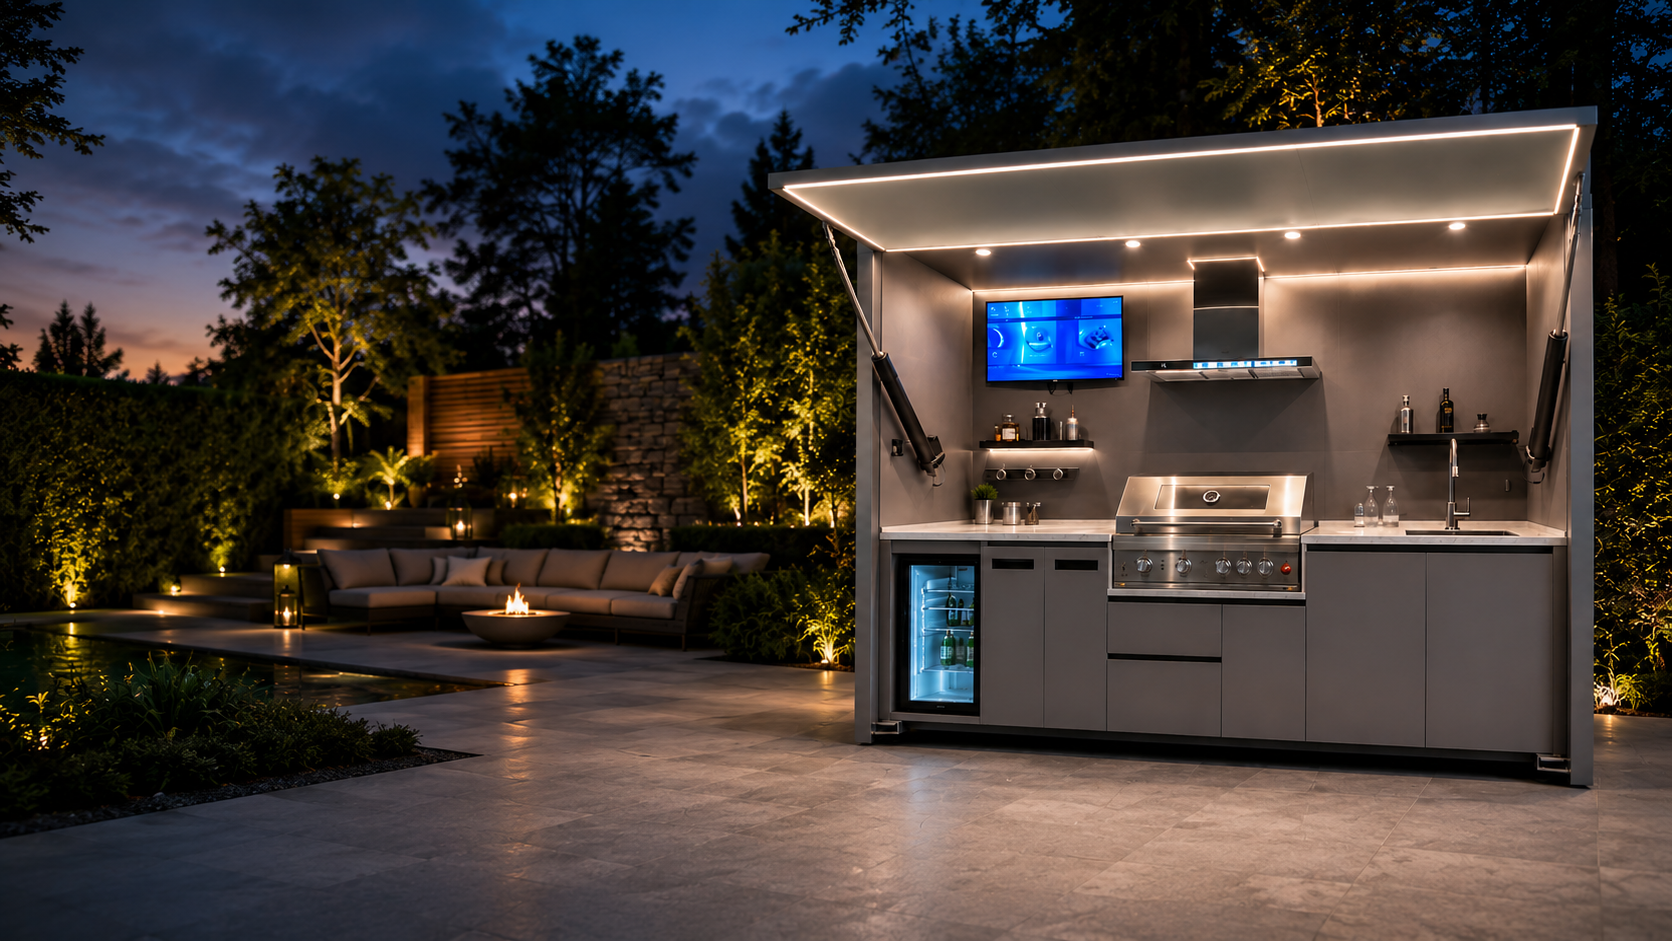
Outdoor Kitchen Cabinet Solutions
Custom outdoor kitchen cabinet solutions for backyard BBQ areas, patios, villas, rooftops, resorts, dealers, builders, and outdoor living projects.
Get a Quick QuoteOutdoor Kitchen Cabinet Solutions for BBQ and Outdoor Living Projects
Cubox Outdoor Living provides custom outdoor kitchen cabinet solutions for backyard BBQ areas, patios, villas, rooftops, resorts, hospitality projects, dealers, builders, and project buyers.
Based on project space, appliance size, cabinet layout, storage needs, finish preference, and installation scenario, we help customers plan covered outdoor kitchen cabinet systems for different outdoor living projects.
Outdoor Kitchen Applications & Cabinet Solutions
Backyard BBQ Kitchen Solution
For backyard BBQ areas that need grill space, prep counter, storage, and a clean outdoor cabinet layout for family cooking.
Read MorePatio Outdoor Kitchen Solution
For patios and terraces where cabinet depth, appliance position, walking space, and serving area must work together.
Read MoreVilla & Luxury Outdoor Living Solution
For villa, poolside, and premium outdoor living projects that need refined cabinet appearance and practical cooking functions.
Read MoreRooftop Outdoor Kitchen Solution
For rooftop terraces where access route, weather exposure, cabinet footprint, and utility planning need early confirmation.
Read MoreResort & Hospitality Outdoor Kitchen Solution
For resorts, hotels, clubs, and outdoor dining areas that need durable cabinet supply and coordinated project planning.
Read MoreDealer & Builder Project Supply Solution
For dealers, builders, designers, and project buyers who need repeatable cabinet options and clear quote information.
Read MoreKey Factors in Outdoor Kitchen Cabinet Solutions
Project Space & Layout
Confirm wall length, corner position, island space, walking clearance, and the best cabinet run for the site.
Grill, Sink & Appliance Sizes
Share grill, sink, refrigerator, trash, and side burner sizes before cabinet openings are planned.
Covered Cabinet Configuration
Covered cabinet configurations can coordinate grill, sink, refrigeration and storage functions within the selected cabinet size and project plan.
Outdoor Material & Finish
Match cabinet finish and hardware direction with weather exposure, project style, and maintenance expectations.
Storage, Prep Area & Countertop Support
Plan doors, drawers, trash, fuel or tool storage, serving counter length, and countertop support early.
Weather Exposure & Protection
Consider rain direction, sunlight, wind, roof cover, and whether a closable protected cabinet design is needed.
Installation & Access Space
Check delivery path, rooftop access, assembly clearance, utility points, and service access before quotation.
Dealer / Builder Project Requirements
Clarify quantity, repeatable cabinet options, packaging, documentation, and target market needs for B2B supply.
Common Outdoor Kitchen Planning Issues & Solution Approaches
These common planning issues can affect cabinet size, appliance fit, installation, and quote accuracy.
Limited Outdoor Space
Use a straight or compact L-shaped cabinet run and prioritize the grill, prep area, and walking clearance.
Unclear Grill and Appliance Dimensions
Confirm appliance models, cut-out dimensions, ventilation needs, and service access before final cabinet planning.
Not Enough Storage
Add drawers, door cabinets, trash space, and dry storage based on how the outdoor kitchen will be used.
Poor Workflow Between Grill, Sink and Prep Area
Keep cooking, washing, preparation, and serving areas connected while leaving safe clearance around appliances.
Weather Exposure and Cabinet Protection
Select finish direction, covered cabinet design, and installation protection according to rain, sun, wind, and roof cover.
Dealer or Builder Project Coordination
Prepare layout, cabinet list, appliance list, quantity plan, and target market information for smoother quotation.
FAQs
How do I choose the right outdoor kitchen cabinet layout?
Start with available space, cooking habits, appliance list, and traffic flow. Cubox can help compare straight, L-shaped, island and covered cabinet configurations.
What information do you need for a quote?
Please send project type, location, layout size, appliance list, cabinet functions, finish preference, quantity, and any drawing or site photo available.
Can you customize cabinet size and layout?
Yes. Cabinet combinations and some size details can be discussed according to project space, appliance dimensions, storage needs, and installation scenario.
How do I choose between stainless steel and aluminum cabinet options?
Cubox covered cabinets are primarily made from 304 stainless steel. Aluminum options may be available for selected projects based on weight, finish and installation requirements.
Are these cabinets suitable for patios, rooftops, and resorts?
Yes. Cubox supports outdoor kitchen cabinet planning for patios, rooftops, villas, resorts, hospitality areas, and other outdoor living projects.
Do you work with dealers, builders, and project buyers?
Yes. Cubox can support project discussions, quantity supply, cabinet option planning, and quote preparation for dealers, builders, designers, and project buyers.
Can I send a layout drawing or appliance list?
Yes. A drawing, appliance list, site photo, or cabinet requirement list is helpful and can make the quote direction more accurate.
How long does it take to prepare a cabinet solution quote?
Timing depends on project detail completeness. Clear layout size, appliance list, quantity, and finish direction usually help the team reply faster.
Information Needed for a Fast Quote
To prepare a suitable outdoor kitchen cabinet solution, please share the basic project information below. This helps our team understand your layout, appliance sizes, cabinet needs, and project timeline before preparing a quote.
- Project type: backyard, patio, villa, rooftop, resort, or dealer project
- Available space size or layout drawing
- Grill, sink, refrigerator, and appliance dimensions
- Preferred cabinet layout: straight, L-shape, island, or covered system
- Cabinet quantity and finish preference
- Delivery country or project location
- Target timeline
Request a Cabinet Solution Quote
Send your outdoor kitchen project details, layout size, appliance list, finish preference, and target market. Cubox will review your information and reply with a practical cabinet solution direction.
Send Your Outdoor Kitchen Project Details
Use this area for cabinet layout questions, material selection, project coordination, and quote preparation.
Talk to Our Outdoor Kitchen Cabinet Team
Share your project type, layout size, appliance list, and target market. Our team can help you prepare a suitable covered outdoor kitchen cabinet solution.
Get a Quick Quote