

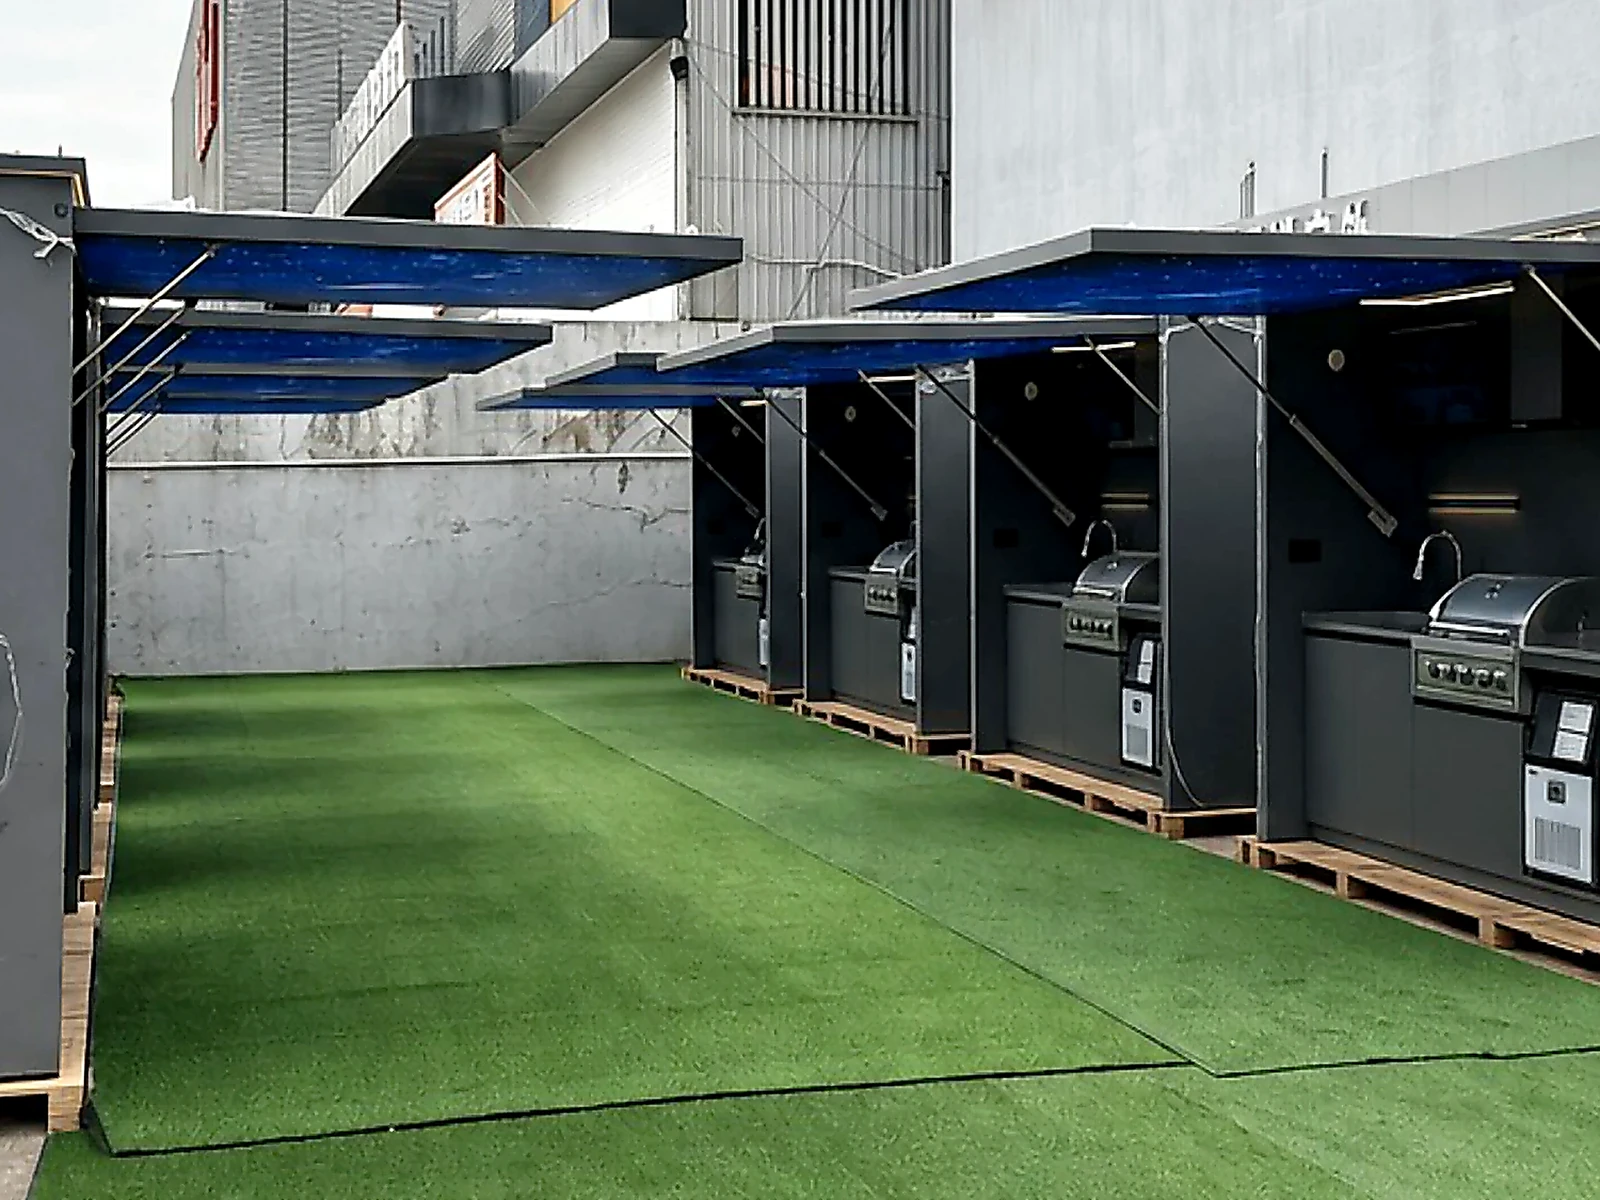
A showroom sample can look complete while still leaving the important project questions unanswered. The open unit in this photo is useful because most of the working parts are visible at once: the raised canopy, cooking area, sink, lower storage, upper cabinets, display, outlets and glass-door cooler.
For a dealer, builder or project buyer, that is the right moment to slow down. Before quoting the unit, separate what is visible in the sample from what is included in the order. Then check how the cabinet will be delivered, connected, operated and serviced at the actual site.
Start with the exact sample configuration
The photo shows one assembled display configuration. It should not be treated as a universal specification for every covered outdoor kitchen.
Make a component list while the unit is open. In this case, the visible layout includes a central grill, a sink and faucet on the left, storage below the counter, upper cabinets, a cooler on the right and a screen mounted at the back. The canopy also carries lighting and creates the overhead enclosure.
Next to each item, mark whether it is standard, optional, substituted for display purposes or supplied locally. A screen may be shown on a showroom sample but omitted from a project. The grill and cooler can also vary by market, electrical standard and customer preference. The approved quotation and drawings, rather than the photograph, should control the order.
Buyers who need a broader product introduction can review the Cubox flip-top outdoor kitchen cabinet overview. The sample check comes after that first product discussion.
Check the canopy in both positions
An open-canopy photo tells you how the kitchen works during use. It does not show the full clearance requirement.
Measure the unit closed, then measure its highest point while opening and fully open. Check the path of the canopy as well. A ceiling beam, soffit, light fixture, sprinkler, wall projection or nearby door can interfere even when the cabinet footprint fits the floor plan.
Operate the canopy rather than watching someone else do it. Listen for uneven movement and look at the left and right sides as they travel. Confirm where the user stands, where hands are placed and whether the motion remains clear of loose furniture. If the final site is outdoors, ask how wind conditions affect safe operation and what the operating instructions require.
The dimensions must come from the ordered model. General planning guidance is available in our article on outdoor kitchen dimensions and clearances, but the project drawing remains the final reference.
Do not treat the appliances as decoration
The grill, sink, cooler and screen make the sample easy to understand, but each one creates a separate coordination task.
For the grill, confirm the selected model, fuel type, control clearance, ventilation requirement and service access. For the sink, identify the water inlet, drain route and winterization plan if the project is in a freezing climate. For the cooler, check its rated installation conditions, door swing, ventilation and the local electrical supply. A display or other electronic option needs its own power, mounting and weather-use decision.
Do not assume that an appliance shown in a factory or showroom photo is approved for every destination. The dealer or contractor should match the actual appliance documents to local codes and the installation environment.
Look behind the clean front
The front elevation matters in a sales presentation. Service access matters after handover.
Open every door and drawer. Check whether a technician can reach shutoff valves, connections, fasteners and appliance ventilation areas without removing half the kitchen. Follow the visible cables and hoses instead of assuming they will be hidden later. Ask which access panels remain removable after the cabinet is fixed in place.
The photo also shows outlets and wiring inside the open cabinet. That is a prompt to request the electrical diagram for the ordered configuration. Confirm voltage, plug type, circuit requirements and the division of work between the factory, electrician and installer. A neat showroom setup is not a substitute for a site wiring plan.
Test the working sequence
Stand in front of the sample and go through a normal cooking sequence. Where does food land before it reaches the grill? Is the sink usable while someone is cooking? Can the cooler door open without blocking the main working position? Which cabinet stores tools, cleaning supplies and waste bins?
This quick exercise often catches problems that a front-view rendering misses. It also helps a dealer decide whether the standard configuration fits the customer or whether a different arrangement would be easier to use.
If the project needs more layout flexibility, compare the available covered cabinet sizes and internal configurations before quoting. Grill, sink, refrigeration and storage requirements should be checked against the enclosure dimensions, utility positions and service access. The site conditions—not a product photo alone—should determine the final configuration.
A showroom unit is not the final installation
This sample is photographed indoors and stands on casters. That makes it practical to move around a display area. It does not prove that the delivered project should remain mobile or use the same base detail.
Before ordering, confirm the production base, final support method, floor requirements and anchoring direction for the specific site. Ask for the packed dimensions and weights from the order documents so the delivery team can plan access and lifting. Door widths, elevators, steps, soft landscaping and finished paving can all change the installation plan.
Utilities deserve the same treatment. Record where power, water, drainage and gas enter the cabinet, then compare those points with the site plan before production. Moving a connection on paper is easier than moving it after the unit arrives.
Ask to see it closed
The open view explains the cooking setup. The closed view shows panel alignment, handle operation, gaps and the appearance the customer will see when the kitchen is not in use.
Open and close every moving part. Check the canopy, doors and drawers for interference. Look at the cabinet from the front and both sides. If the unit will sit against a wall, verify that the wall does not prevent service panels or doors from opening.
Take photos of both positions and label them with the sample or quotation reference. Generic showroom photos are useful for discussion, but a traceable record is better when the final order includes different appliances or options.
What to record before leaving the showroom
- The model or quotation reference and a list of included options
- Closed, opening and fully open dimensions
- Appliance model references and required cutouts
- Power, gas, water and drainage entry points
- Service-panel locations and ventilation paths
- Finish sample, hardware choice and interior storage arrangement
- Delivery form, packed dimensions, weights and site-handling requirements
- Any difference between the display sample and the proposed order
That record gives the factory, dealer and installer the same starting point. It also prevents a showroom option from being mistaken for a standard inclusion later.
FAQ
Is every appliance shown in the sample included?
Not necessarily. Confirm the appliance schedule in the quotation and approved drawings. Market-specific voltage, fuel type and customer preferences can change the final package.
Can the showroom casters be used on the finished project?
Do not assume so. The photo shows an indoor display setup. The ordered unit needs a support and installation plan based on its production specification and the actual site.
What information should a buyer send before requesting a quote?
Send the site dimensions, intended location, destination market, appliance preferences, utility plan and access photos. If ceiling clearance is limited, include a section drawing or measured photo. Cubox can then review the configuration against the project rather than quoting from a reference image alone.
If you are checking a covered outdoor kitchen for a live project, send Cubox the layout, destination and appliance list. We can identify the information needed before the cabinet moves into production.
Talk to Our Outdoor Kitchen Cabinet Team
Send Your Outdoor Kitchen Project Details
Use this area for cabinet layout questions, material selection, project coordination, and quote preparation.
