

An apartment balcony outdoor kitchen is possible only when the space, building rules and installation route support it. The first decision is not which grill to buy. It is whether a covered cabinet system can be placed, operated and maintained without blocking access or exceeding the limits of the balcony.
For developers, dealers and project buyers, that means treating the balcony as a site-specific installation. Dimensions, structural information, appliance restrictions, utilities and delivery access all need to be reviewed before a cabinet model is selected.

Start with the usable space, not the total balcony size
A balcony may look large on a floor plan but have much less usable area once door swings, drainage points, railings, service access and a clear walking route are considered. Measure the actual cabinet zone and note anything that cannot be moved.
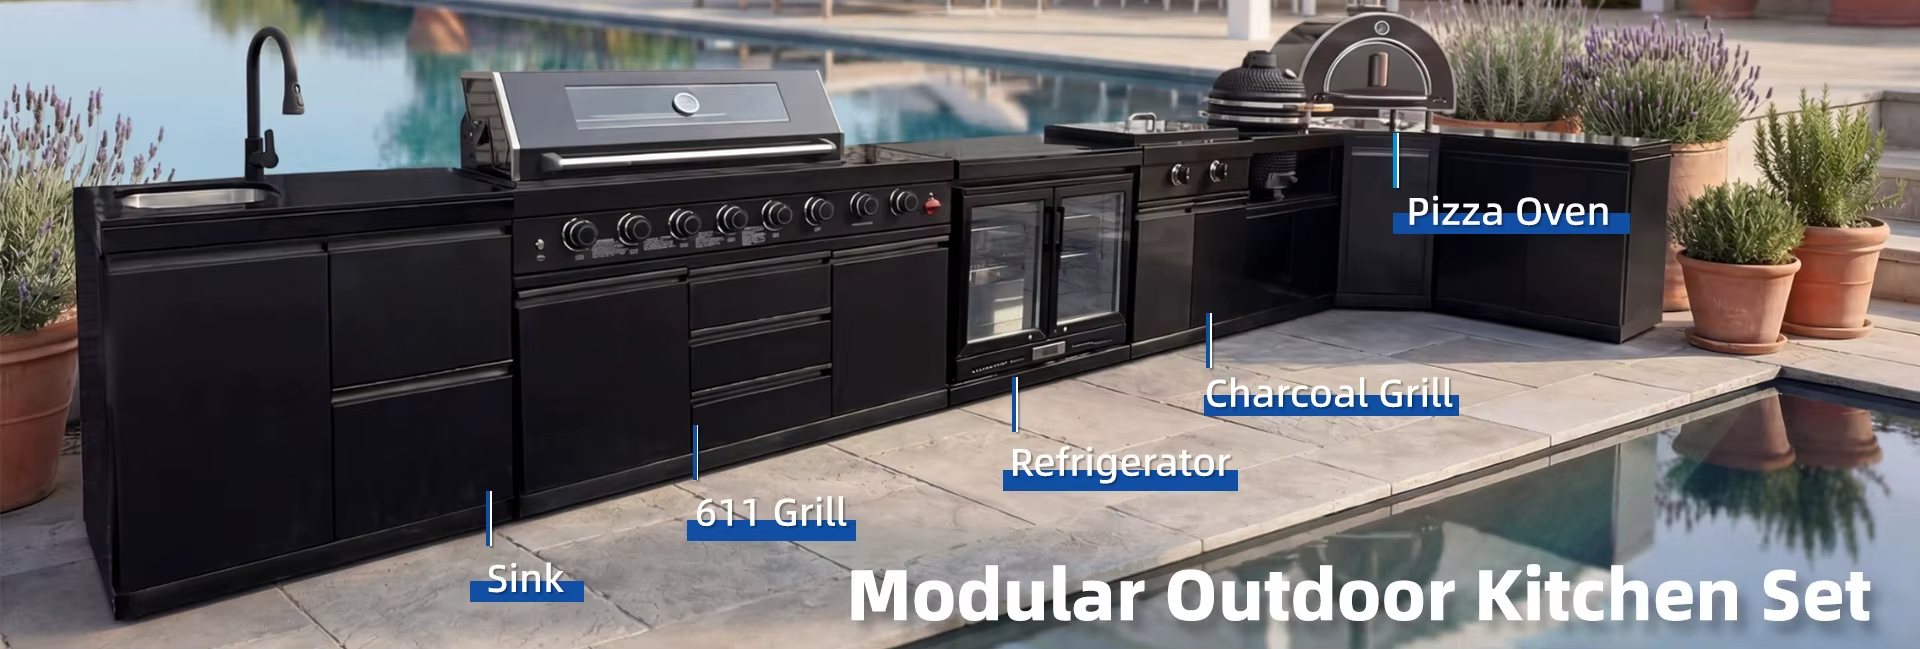
A compact straight layout is usually easier to evaluate than an L-shape or island because it keeps the working area against one side. The cabinet must still leave enough room to open doors, operate the cover, reach appliance connections and move safely between the apartment and balcony.
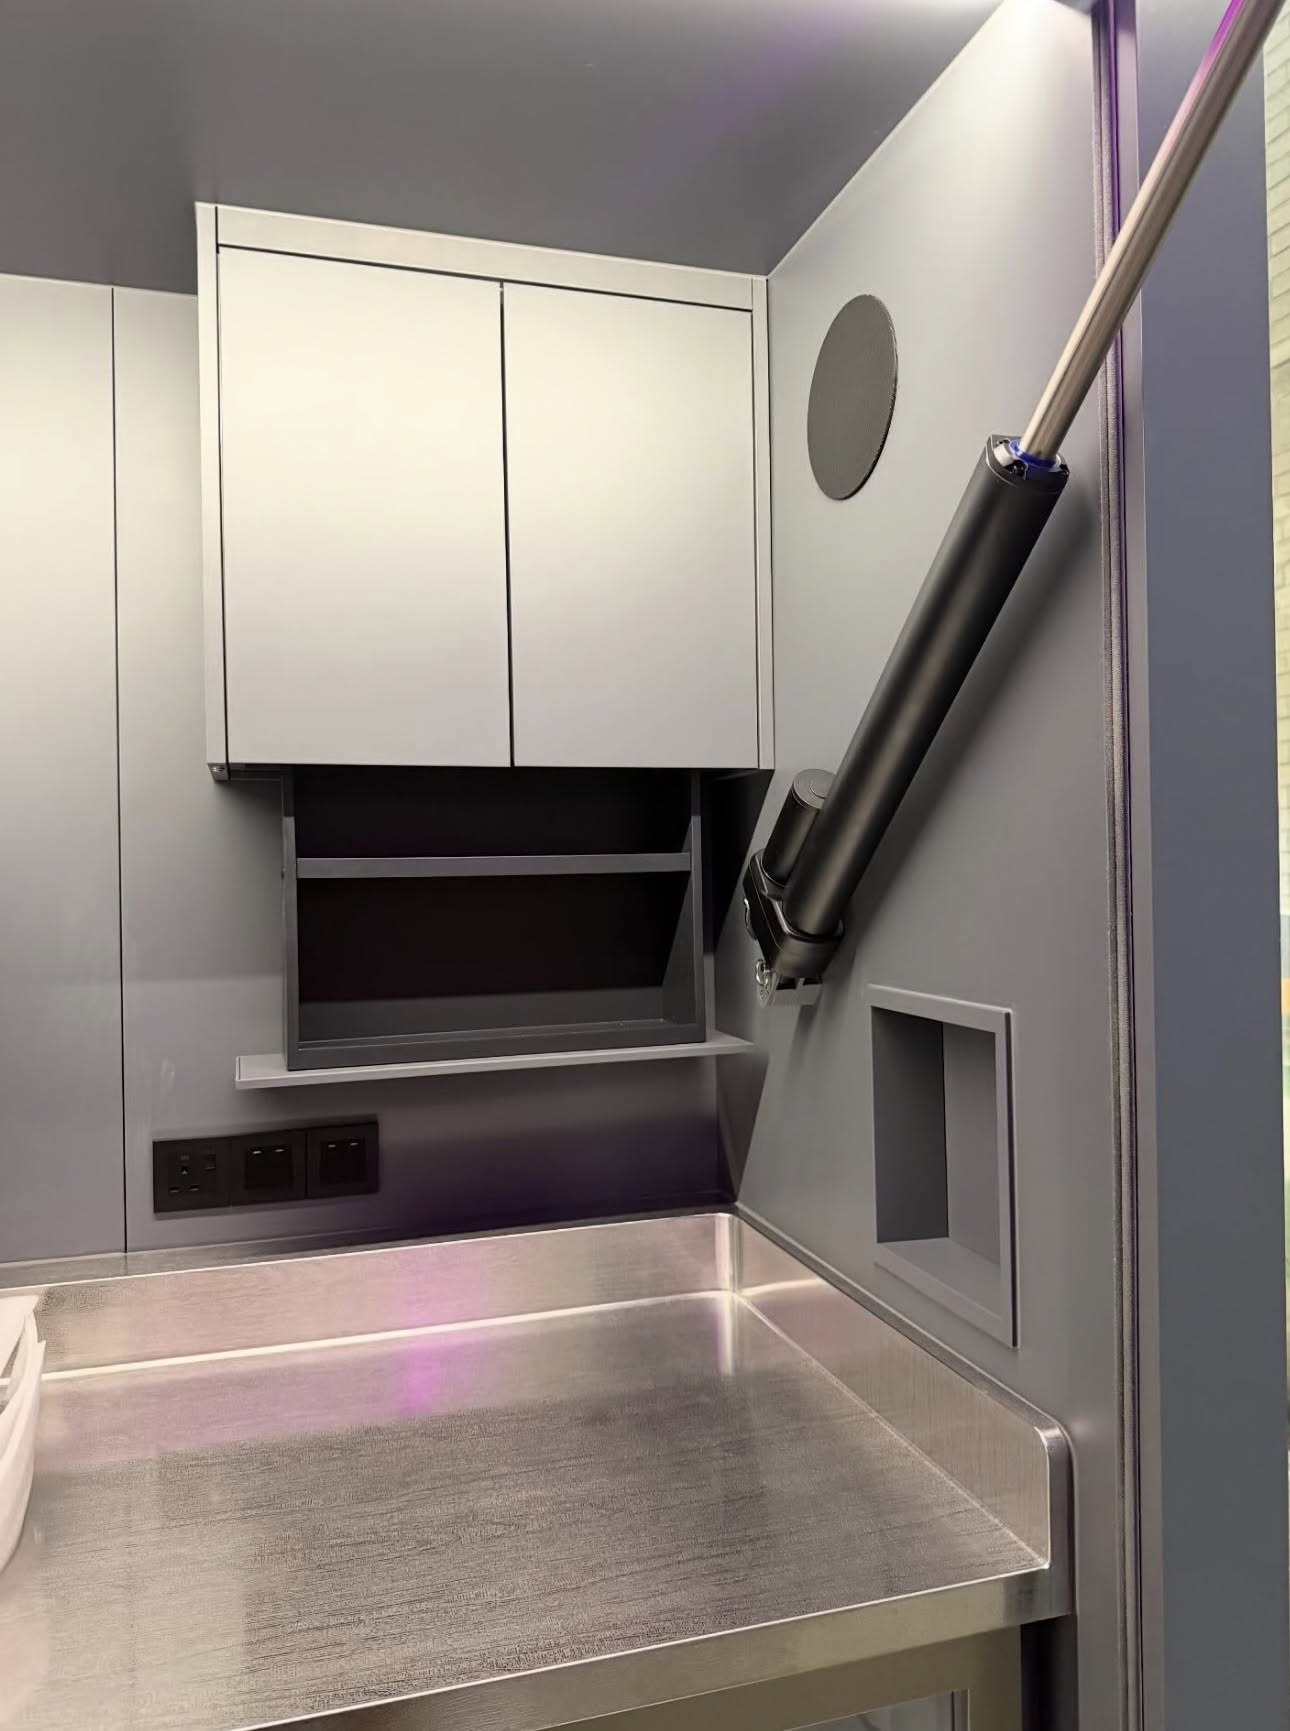
For a covered outdoor kitchen cabinet, also measure the available height and the clearance needed when the cover is open. A plan that fits in top view may still fail if an overhead element, balcony above or wall projection interferes with operation.
Confirm structural capacity before selecting material
Cabinet weight cannot be assessed from balcony area alone. The project team needs the building’s approved structural information and must consider the complete installed load: cabinet, appliances, countertop, stored items and people using the space. Concentrated loads and the intended cabinet position may matter as much as the total weight.
Cubox primarily manufactures its current covered cabinet range in 304 stainless steel. Aluminum options may be available for selected projects where weight, finish or installation requirements make them appropriate. Aluminum should not be assumed to be the default material, and material selection does not replace a project-specific structural review.
Check building and appliance requirements early
Apartment and condominium rules vary by property and location. Some buildings restrict open-flame cooking, fuel storage, plumbing changes, exterior alterations or equipment visible above the railing. Others require written approval before anything is delivered to the site.
Do not select a grill from a general assumption about what balconies allow. Confirm the exact appliance type with the building team and review the appliance manufacturer’s clearance, ventilation, electrical and installation requirements. The cabinet layout should then be coordinated around that approved appliance.
Water and drainage need the same treatment. A nearby tap or floor drain does not automatically mean it can serve an outdoor sink. The project team should confirm how water will be supplied, where wastewater will go and whether permanent connections are permitted. If those details are not approved, a simpler configuration without a sink may be the more practical choice.
Plan delivery and installation access
High-rise access can determine whether a cabinet configuration is practical. Before quotation, record the lift door, lift interior, corridor turns, apartment entry, balcony doorway and any steps or thresholds. Also confirm the building’s delivery hours and protection requirements for common areas.
A cabinet that fits the balcony but cannot pass through the building is not a workable specification. Cubox should review the access dimensions together with the product configuration rather than after production.
Choose from the current covered cabinet range
The current Cubox catalog contains nine covered outdoor kitchen cabinet models:
- 304 stainless steel: OKC-001, OKC-002, OKC-003 and OKC-004.
- Aluminum: OKC-010, OKC-011, OKC-012, OKC-013 and OKC-014.
These models vary in size, cover design and configuration. A balcony project should not be assigned to a model based only on a name such as “mini” or “standard.” Compare the verified site dimensions, open-cover clearance, appliance requirements, material choice and delivery route against the actual product details in the current Cubox product catalog.

A practical balcony layout
For many viable balcony projects, the simplest layout is a single covered cabinet positioned along a solid wall or another approved service zone. Keep the cooking position away from the main doorway and preserve the required clear route. Allow working surface beside the appliance, and keep electrical or plumbing connections accessible for inspection and maintenance.
Wind, rain exposure and the relationship to neighboring units should be reviewed during planning. A cover can protect key cabinet areas when the kitchen is not in use, but it does not remove the need to follow appliance clearances, building restrictions or proper maintenance.
What to send for a project review
A useful enquiry gives the factory enough information to identify problems before a quotation is prepared. Send:
- a dimensioned balcony plan and clear site photos;
- the proposed cabinet position and available opening height;
- the building’s structural information and any equipment restrictions;
- lift, corridor, doorway and balcony access dimensions;
- the approved appliance list and technical cut-out information;
- available electrical, water and drainage details;
- preferred material and finish;
- project quantity and delivery destination.
Cubox can then compare the information with the current covered cabinet range and advise whether a standard model or a project-specific review is the appropriate next step. Availability, commercial terms and timing are confirmed after the project details have been assessed.
Request a balcony project review
Send the project information through the Cubox contact page. For related planning considerations, see the rooftop outdoor kitchen solution.
Talk to Our Outdoor Kitchen Cabinet Team
Send Your Outdoor Kitchen Project Details
Use this area for cabinet layout questions, material selection, project coordination, and quote preparation.
