

Commercial outdoor kitchen projects need more than a product list. Hotels, resorts, multi-family properties and mixed-use developments must coordinate guest flow, staff access, appliances, utilities, cleaning, maintenance and local project requirements.
Cubox supports these enquiries with its current covered outdoor kitchen cabinet range. The final specification is developed from the project information rather than from a generic commercial package.
Hospitality and resort projects
For a poolside, terrace or guest-villa kitchen, begin with the intended service model. Confirm who will operate the kitchen, how food and supplies arrive, where guests move and how the area will be secured and cleaned after use.
The cabinet position should keep the cooking area away from guest bottlenecks while preserving service access. Appliance selection, ventilation and utility connections must be reviewed with the operating team and local project professionals.
Multi-family amenity areas
A shared residential kitchen may be used by people with different levels of experience. The project team should define appliance controls, supervision, cleaning responsibilities, storage, access hours and maintenance before selecting the cabinet configuration.
Durability depends on the complete specification and operating plan, not simply on labeling a product “commercial grade.”
Mixed-use and public-facing spaces
Projects near retail, offices or public circulation need clear separation between cooking, service and pedestrian routes. Delivery, waste handling, security and shutdown procedures should be included in the plan.
Any equipment intended for food service must be reviewed against the project’s applicable operational and approval requirements.
Current covered cabinet range
The public Cubox catalog currently contains nine covered outdoor kitchen cabinet models:
- 304 stainless steel: OKC-001, OKC-002, OKC-003 and OKC-004.
- Aluminum: OKC-010, OKC-011, OKC-012, OKC-013 and OKC-014.
304 stainless steel is the primary material. Aluminum options may be available for selected projects where weight, finish or installation requirements make them appropriate. Compare verified model information in the current product catalog.
Information required for commercial planning
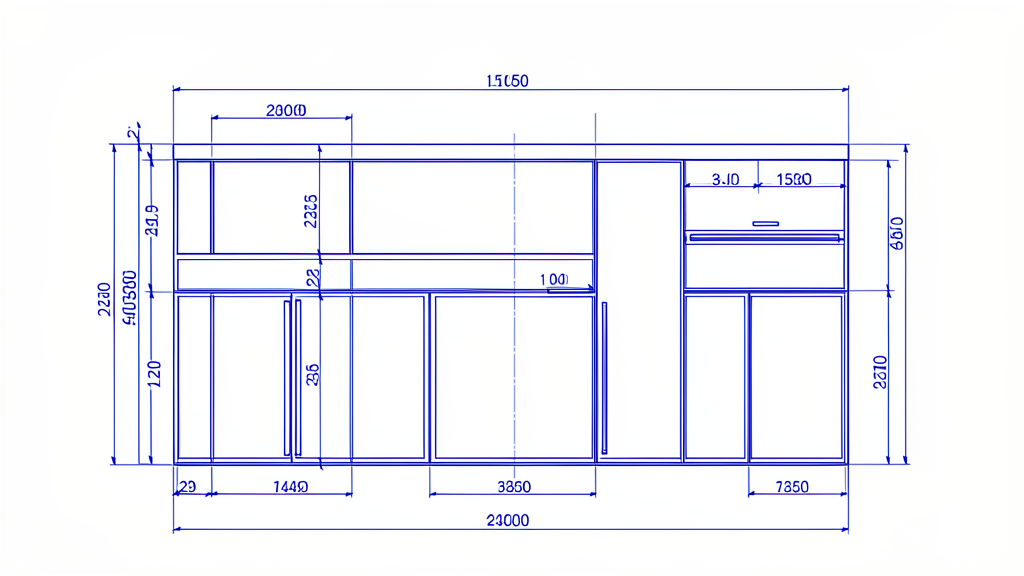
- dimensioned plans and site photos;
- project type and intended users;
- expected service frequency and operating responsibilities;
- approved appliance list and technical sheets;
- water, drainage, electrical and gas information where applicable;
- material, finish and cleaning requirements;
- delivery access, quantity and destination.
Review the complete project scope
The quotation should identify the current model, material, finish, appliances or cut-outs, packaging and any exclusions. Local responsibilities for countertop work, utility connections, installation and commissioning should also be defined.
Pricing, order requirements, timing, warranty and service arrangements vary with the project and are confirmed in writing for the specific enquiry. Cubox does not use fabricated case studies or generic revenue claims as a substitute for project documentation.
Request a commercial project review
Send the plans, appliance information, quantity and destination through the Cubox contact page. Cubox can compare the requirements with the current covered cabinet range and identify the next information needed for quotation.
Talk to Our Outdoor Kitchen Cabinet Team
Send Your Outdoor Kitchen Project Details
Use this area for cabinet layout questions, material selection, project coordination, and quote preparation.
