

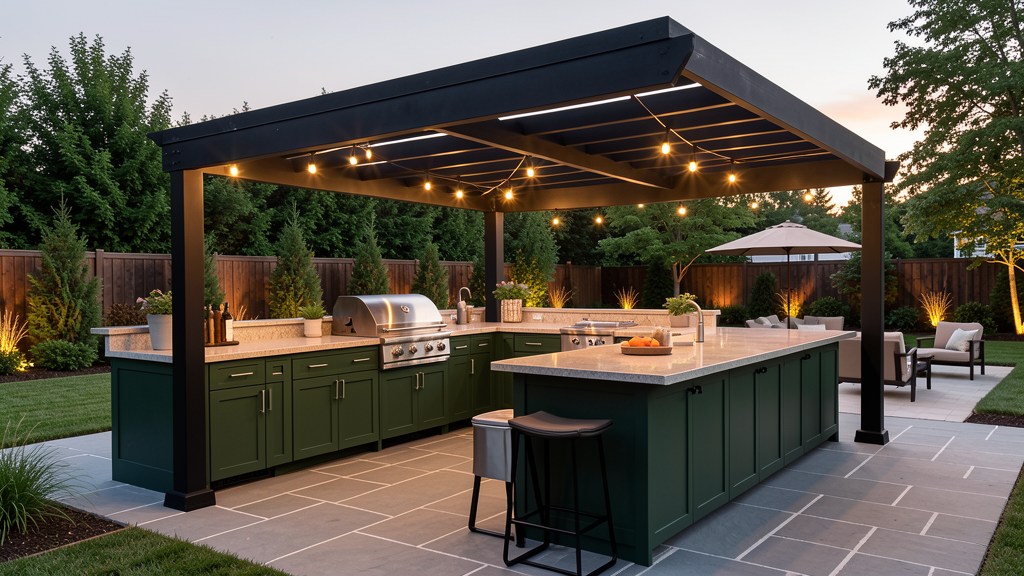
Outdoor Kitchen Design Ideas for 2026: 15 Layouts That Maximize Space and Style
Planning an outdoor kitchen is one of the most rewarding home improvement projects you can undertake. Whether you have a sprawling backyard, a compact patio, or a rooftop terrace, the right design transforms your outdoor space into a functional cooking and entertaining area.
In this comprehensive guide, we showcase 15 outdoor kitchen design ideas for 2026, from compact L-shaped layouts to luxurious resort-style installations. Each design includes practical considerations for space, workflow, and climate — plus product recommendations for every budget.
Why Outdoor Kitchen Design Matters
A well-designed outdoor kitchen does more than look beautiful. It:
- Maximizes usable space — every square foot serves a purpose
- Improves cooking workflow — the “work triangle” reduces unnecessary movement
- Enhances entertainment flow — guests can gather comfortably while you cook
- Increases property value — outdoor kitchens deliver 55-70% ROI on average
- Withstands local climate — proper design protects against rain, wind, and sun
Before diving into specific layouts, let’s cover the foundational principles that apply to every outdoor kitchen design.
5 Foundational Principles for Outdoor Kitchen Design
1. The Work Triangle
Borrowed from indoor kitchen design, the work triangle connects three key zones:
- Cooking zone — grill, burners, or cooktop
- Prep zone — countertop space for chopping and assembling
- Cleaning zone — sink and waste disposal
Best practice: Keep the total distance between these three points between 10 and 25 feet. Too small, and the space feels cramped. Too large, and you waste steps.
2. Traffic Flow
Your outdoor kitchen should accommodate two types of traffic:
- Cook traffic — you moving between zones
- Guest traffic — people mingling, accessing drinks, or watching you cook
Best practice: Create a clear boundary between cook and guest zones. A 42-48 inch clearance around the cooking area prevents congestion.
3. Climate Adaptation
Different climates demand different design solutions:
| Climate | Design Priority | Key Features |
|---|---|---|
| Tropical | Rain protection | Covered pergola, drainage, rust-resistant materials |
| Coastal | Salt resistance | Marine-grade aluminum, stainless steel hardware |
| Desert | Sun protection | Shade structures, heat-resistant countertops |
| Cold | Winterization | Drainable plumbing, appliance covers, heated storage |
4. Utility Access
Every outdoor kitchen needs:
- Gas — natural gas line or propane tank
- Electric — GFCI outlets for appliances and lighting
- Water — hot and cold supply with proper drainage
- Ventilation — range hood or open-air design for smoke management
5. Material Selection
Choose materials based on durability, maintenance, and aesthetics:
- Cabinets — Aluminum (lightweight, rust-proof) or stainless steel (heavy-duty, professional)
- Countertops — Granite (natural stone), quartz (low maintenance), or tile (budget-friendly)
- Flooring — Porcelain tile (slip-resistant), concrete (durable), or composite decking (warm feel)
Now let’s explore 15 specific design ideas that put these principles into practice.
15 Outdoor Kitchen Design Ideas for 2026
Design 1: Compact L-Shape for Small Backyards
Best for: Spaces under 100 square feet
Budget: $3,000 – $6,000
The L-shaped layout is the most efficient design for small spaces. It tucks the cooking area into a corner, maximizing open floor space for dining or lounging.
Key features:
– 8-10 foot countertop run
– Built-in grill with side burner
– Under-counter refrigerator
– Fold-down prep extensions
Pro tip: Use a 24-inch deep countertop instead of the standard 30 inches to save space without sacrificing functionality.
Design 2: U-Shape for Serious Cooks
Best for: Dedicated outdoor cooking enthusiasts
Budget: $8,000 – $15,000
The U-shaped layout provides maximum counter space and storage. It creates a dedicated cooking zone with room for multiple appliances and prep areas.
Key features:
– 15-20 foot total countertop
– Multiple cooking zones (grill, burners, smoker)
– Double sink with hot water
– Appliance garage for small appliances
Pro tip: Add a pass-through window to the indoor kitchen for easy ingredient transfer.
Design 3: Island Layout for Entertainment
Best for: Open spaces with 360-degree access
Budget: $6,000 – $12,000
The island design places the outdoor kitchen in the center of the space, allowing guests to gather around all sides. It’s perfect for poolsides or large patios.
Key features:
– Bar seating on 2-3 sides
– Raised eating counter (42 inches high)
– Central grill with downdraft ventilation
– Beverage center with ice maker
Pro tip: Install LED strip lighting under the counter overhang for ambient evening lighting.
Design 4: Galley Layout for Narrow Spaces
Best for: Side yards, balconies, or covered patios
Budget: $4,000 – $8,000
The galley (or corridor) layout uses two parallel countertop runs with a walkway between them. It’s ideal for narrow spaces where an L-shape won’t fit.
Key features:
– 42-48 inch walkway width
– Cooking zone on one side, prep/cleaning on the other
– Wall-mounted storage to save floor space
– Compact appliances (18-inch dishwasher, 24-inch refrigerator)
Pro tip: Use fold-down counter extensions that can be tucked away when not in use.
Design 5: Covered Pergola Kitchen
Best for: Rainy or sunny climates
Budget: $10,000 – $20,000
A covered pergola provides protection from rain and sun while maintaining an open-air feel. It’s one of the most popular designs in 2026.
Key features:
– Aluminum pergola with retractable canopy
– Integrated lighting and ceiling fans
– Full appliance suite (grill, refrigerator, ice maker)
– Stone or tile flooring with drainage
Pro tip: Choose a pergola with adjustable louvers to control sunlight and ventilation.
Design 6: Rooftop Terrace Kitchen
Best for: Urban homes, condos, or villas with rooftop access
Budget: $12,000 – $25,000
Rooftop kitchens maximize unused space and provide stunning views. They require careful planning for weight, wind, and utility access.
Key features:
– Lightweight aluminum cabinets (reduces structural load)
– Wind-resistant grill with wind guards
– Compact appliances designed for outdoor use
– Railing-integrated storage or bar seating
Pro tip: Use modular cabinets that can be assembled on-site if rooftop access is limited.
Design 7: Resort-Style Outdoor Kitchen
Best for: Luxury villas, hotels, and high-end residences
Budget: $25,000 – $50,000+
Resort-style kitchens are designed for large-scale entertaining. They include multiple cooking zones, extensive storage, and premium finishes.
Key features:
– Multiple cooking stations (grill, pizza oven, wok burner)
– Walk-in pantry or storage room
– Commercial-grade appliances
– Integrated sound system and lighting
Pro tip: Hire a professional designer to optimize workflow for high-volume cooking.
Design 8: Poolside Kitchen
Best for: Backyards with swimming pools
Budget: $7,000 – $14,000
A poolside kitchen turns your backyard into a resort-style retreat. The design must account for water splash, humidity, and guest traffic.
Key features:
– Rust-proof aluminum cabinets
– Non-slip flooring (textured porcelain or concrete)
– Beverage center with blender and ice maker
– Towel storage and changing area
Pro tip: Position the cooking zone upwind from the pool to prevent smoke from blowing over the water.
Design 9: Mediterranean-Style Kitchen
Best for: Warm, dry climates
Budget: $9,000 – $18,000
Mediterranean designs feature terracotta tiles, stone countertops, and arched details. They evoke the feel of a Tuscan villa.
Key features:
– Terracotta or travertine flooring
– Granite or soapstone countertops
– Wood-fired pizza oven
– Wine storage or wine refrigerator
Pro tip: Use sealed natural stone to prevent staining from oils and acids.
Design 10: Modern Minimalist Kitchen
Best for: Contemporary homes
Budget: $8,000 – $16,000
Modern minimalist designs feature clean lines, flat-panel cabinets, and integrated appliances. They prioritize function over ornamentation.
Key features:
– Flat-panel aluminum cabinets (matte black or dark green)
– Integrated appliance panels
– Quartz countertops with waterfall edges
– Recessed LED lighting
Pro tip: Choose handleless cabinets with push-to-open mechanisms for a seamless look.
Design 11: Tropical Paradise Kitchen
Best for: Coastal or tropical climates
Budget: $10,000 – $20,000
Tropical designs incorporate natural materials, lush landscaping, and open-air structures. They’re designed to withstand humidity and salt air.
Key features:
– Marine-grade aluminum cabinets
– Teak or bamboo accents
– Thatched or bamboo pergola
– Outdoor shower or rinse station
Pro tip: Use stainless steel hardware rated for marine environments to prevent corrosion.
Design 12: Budget-Friendly Modular Kitchen
Best for: DIY installers or cost-conscious projects
Budget: $2,500 – $5,000
Modular kitchens use pre-built cabinet units that can be assembled without professional help. They’re ideal for renters or homeowners who want flexibility.
Key features:
– Freestanding modular cabinets
– Portable grill cart
– Removable countertop extensions
– Easy disassembly for relocation
Pro tip: Choose modular systems with standardized dimensions so you can add units later.
Design 13: Four-Season Kitchen
Best for: Cold climates with harsh winters
Budget: $15,000 – $30,000
Four-season kitchens are designed for year-round use. They include weatherproofing, heating, and protected storage.
Key features:
– Enclosed structure with retractable walls
– Infrared heaters or fire pit
– Insulated appliance covers
– Drainable plumbing system
Pro tip: Install a make-up air system to prevent negative pressure when using exhaust fans.
Design 14: Entertainment-Focused Kitchen
Best for: Frequent entertainers
Budget: $10,000 – $20,000
Entertainment-focused designs prioritize guest interaction. The cooking area is positioned to face the dining or lounge area.
Key features:
– Chef-facing grill with built-in display screen
– Bar seating with charging stations
– Integrated sound system
– Cocktail preparation zone
Pro tip: Install a outdoor-rated TV above the grill for cooking shows or sports.
Design 15: Eco-Friendly Sustainable Kitchen
Best for: Environmentally conscious homeowners
Budget: $8,000 – $18,000
Sustainable designs use recycled materials, energy-efficient appliances, and water conservation features.
Key features:
– Recycled aluminum cabinets
– Solar-powered lighting and appliances
– Rainwater harvesting system
– Composting station
Pro tip: Choose appliances with Energy Star ratings to reduce electricity consumption.
How to Choose the Right Design for Your Space
With 15 options to consider, how do you choose the right design? Follow this decision framework:
Step 1: Assess Your Space
- Measure the available area — length, width, and height
- Identify obstacles — trees, utilities, property lines
- Note sun and wind patterns — where does the sun rise and set?
Step 2: Define Your Priorities
Rank these factors in order of importance:
- Cooking capacity (how many people will you cook for?)
- Entertainment space (how many guests will gather?)
- Budget (what’s your total investment limit?)
- Climate protection (do you need rain or sun coverage?)
- Aesthetics (what style matches your home?)
Step 3: Match Design to Priorities
| Priority | Recommended Design |
|---|---|
| Small space | Compact L-Shape, Galley |
| Large entertainment | Island, Resort-Style |
| Budget-friendly | Modular Kitchen |
| Climate protection | Covered Pergola, Four-Season |
| Luxury aesthetics | Mediterranean, Modern Minimalist |
Step 4: Plan for Utilities
Before finalizing your design, confirm utility access:
- Gas: Is there a natural gas line, or will you use propane?
- Electric: Do you have 220V service for high-power appliances?
- Water: Can you run hot and cold water lines to the location?
- Drainage: Does the site have proper slope for wastewater?
Common Outdoor Kitchen Design Mistakes to Avoid
Even with careful planning, it’s easy to make mistakes. Here are the most common ones — and how to avoid them:
Mistake 1: Ignoring Wind Direction
Problem: Smoke blows into the dining area or house.
Solution: Position the grill so prevailing winds carry smoke away from gathering areas.
Mistake 2: Insufficient Counter Space
Problem: Not enough room for prep, plating, or staging.
Solution: Allocate at least 36 inches of counter space next to the grill and 24 inches on the other side.
Mistake 3: Poor Lighting
Problem: Can’t see the food or guests after dark.
Solution: Layer lighting with task lights (over cooking zones), ambient lights (under counters), and accent lights (pathway or landscape).
Mistake 4: Skipping Weather Protection
Problem: Appliances and cabinets deteriorate quickly.
Solution: Invest in covers, pergolas, or enclosed structures — especially in rainy or coastal climates.
Mistake 5: Underestimating Storage
Problem: Not enough space for tools, fuel, or supplies.
Solution: Plan for 20-30% more storage than you think you’ll need. Include deep drawers for propane tanks and tall cabinets for cleaning supplies.
Product Recommendations by Design Type
Every design benefits from the right products. Here are our recommendations:
For Compact Spaces (Designs 1, 4, 12)
Recommended: Cubox OKC-005 Outdoor Kitchen Cabinet PLUS
– Compact 6-foot configuration
– Integrated grill and side burner
– Under-counter refrigerator space
– Starting at $2,500
For Entertainment-Focused Designs (Designs 3, 14)
Recommended: Cubox OKC-006 Outdoor Kitchen Cabinet PRO
– 8-10 foot configuration
– Multiple appliance bays
– Bar seating integration
– Starting at $4,500
For Luxury and Resort Designs (Designs 7, 9, 11)
Recommended: Cubox OKC-007 Outdoor Kitchen Cabinet Ultra
– Customizable 10-15 foot configuration
– Premium finishes and hardware
– Commercial-grade appliance compatibility
– Starting at $7,500
For Covered Installations (Designs 5, 6, 13)
Recommended: Cubox OKM Series Modular Outdoor Kitchen
– Modular components for custom configurations
– Lightweight aluminum construction
– Weather-resistant powder coating
– Starting at $3,500
Frequently Asked Questions
What’s the minimum space needed for an outdoor kitchen?
You can create a functional outdoor kitchen in as little as 60 square feet (e.g., a 6-foot by 10-foot area). Compact L-shaped or galley layouts work best for small spaces.
How much does an outdoor kitchen design cost?
Design costs vary widely:
– DIY design: Free (use online tools or manufacturer guides)
– Landscape designer: $500 – $2,000
– Architect or specialized designer: $2,000 – $10,000+
Do I need a permit for an outdoor kitchen?
Most municipalities require permits for:
– Gas line installation
– Electrical work
– Permanent structures (pergolas, roofs)
– Plumbing connections
Check with your local building department before starting construction.
What’s the best material for outdoor kitchen cabinets?
Aluminum is the best choice for most climates because it’s:
– Lightweight and easy to install
– Rust-proof and corrosion-resistant
– Low maintenance (no painting or sealing)
– Available in powder-coated finishes for added durability
Stainless steel is ideal for professional or coastal applications where maximum durability is required.
How do I protect my outdoor kitchen from weather?
- Install a pergola, pavilion, or retractable awning
- Use weatherproof appliance covers
- Choose rust-proof materials (aluminum, stainless steel)
- Seal natural stone countertops annually
- Drain water lines before freezing weather
Can I install an outdoor kitchen myself?
Yes, if you choose a modular system designed for DIY installation. However, gas, electrical, and plumbing work should be performed by licensed professionals for safety and code compliance.
What appliances do I need for an outdoor kitchen?
Essential:
– Grill (gas, charcoal, or electric)
– Refrigerator (outdoor-rated)
– Sink with hot and cold water
Optional:
– Side burner or cooktop
– Pizza oven
– Ice maker or beverage center
– Dishwasher
– Smoker or rotisserie
Conclusion: Design Your Dream Outdoor Kitchen
The right outdoor kitchen design transforms your backyard into a functional, beautiful space for cooking and entertaining. Whether you choose a compact L-shape for a small patio or a resort-style layout for a luxury villa, the key is to plan carefully and choose durable, climate-appropriate materials.
Key takeaways:
1. Start with the work triangle and traffic flow
2. Match the design to your space, budget, and priorities
3. Choose materials that withstand your local climate
4. Plan for utilities and permits before construction
5. Invest in quality cabinets and appliances for long-term value
Ready to start your project? Explore the Cubox Outdoor Kitchen Collection to find the perfect cabinets for your design. Our modular systems are designed for easy installation, exceptional durability, and timeless style.
Request a free consultation to discuss your project with our design team.