
Product Overview
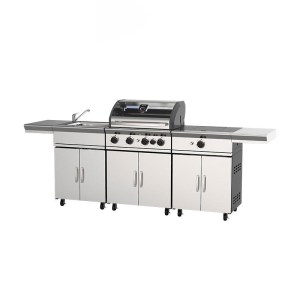
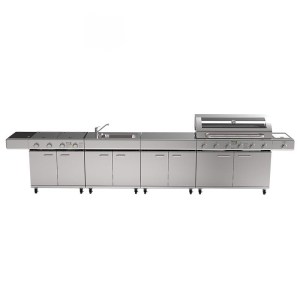
OKC-001 Outdoor Kitchen Cabinet Ultra Version is a wide covered outdoor kitchen layout for villas, resorts, large patios, rooftops, poolside areas and hospitality projects. Its reference layout combines cooking, washing, cooling, ventilation, display and expanded storage functions in one integrated outdoor kitchen system.
The Ultra Version is a custom project product. Its final dimensions, appliance arrangement, electrical features, cabinet layout and utility requirements are reviewed and confirmed for each project before production.
Request a Quote for OKC-001 Covered BBQ Grill Cabinet
Key Features
- Ultra Version wide covered outdoor kitchen layout
- Reference 6-burner gas and charcoal grill configuration
- Sink and washing area
- Wine cooler or minibar planning
- TV or display integration
- Range hood planning
- Wall cabinets and expanded cabinet storage
- Electric lift basket reference feature
- Integrated trash bin and metal basket storage
- Expandable countertop area
- Electric lift socket planning
- Integrated lighting and Bluetooth speaker concept
- Project drawing confirmation before production
The lift-up covered structure helps reduce direct exposure when the outdoor kitchen is not in use.
Ultra Version Reference Configuration
The Ultra Version reference layout shown in the project catalog includes:
- Lift-up covered outdoor kitchen structure
- Central cooking area
- Reference 6-burner gas and charcoal grill configuration
- Sink and washing area
- Glass-door wine cooler or minibar area
- TV or display integration
- Range hood planning above the central cooking area
- Wall cabinets
- Base cabinets and drawer storage
- Electric lift basket reference feature
- Integrated trash bin
- Metal basket storage
- Expandable countertop area
- Electric lift socket planning
- Built-in tissue box
- Bluetooth speaker integration
- Countertop preparation space
- Integrated lighting concept
The listed items describe the Ultra Version reference configuration. Final components, appliance models, electrical systems and specifications are subject to project confirmation.
Reference Dimensions & Packing Information
- Reference dimensions: Approximately 3150 mm (L) × 910 mm (W) × 2370 mm (H).
- Reference package dimensions: Approximately 3290 mm (L) × 1100 mm (W) × 2560 mm (H).
- Reference gross weight: Approximately 1200 kg.
The reference gross weight may vary according to the final materials, appliances, electrical components, packaging method and project configuration.
Final dimensions, packaging, materials, appliance openings, utility connections, electrical requirements and cabinet configuration are subject to the approved project drawing and confirmed order requirements.
Cooking, Storage & Entertainment Layout
The Ultra Version reference layout places the cooking area at the center, with sink and washing planning on the right and a glass-door wine cooler or minibar area on the left. TV or display integration and range hood planning are arranged above the main working area, while wall cabinets, base cabinets and drawers provide expanded storage.
- Grill: Reference 6-burner gas and charcoal grill configuration.
- TV/display: TV or display integration in the Ultra Version reference layout. The final display model, size, mounting method and electrical requirements are subject to project confirmation.
- Range hood: Range hood planning above the central cooking area. Final equipment selection and installation requirements are subject to project confirmation.
- Wine cooler/minibar: Glass-door wine cooler or minibar area in the reference layout. Final equipment selection and electrical requirements are subject to project confirmation.
- Storage: Wall cabinets, base cabinets, drawers, integrated trash bin and metal basket storage are shown in the reference layout.
- Preparation: Countertop preparation space and an expandable countertop area support the reference workflow.
Electrical & Expandable Features
The following items are shown only as reference features in the Ultra Version layout:
- Electric lift basket: Electric lift basket shown as a reference feature in the Ultra Version layout. The final mechanism, dimensions, load capacity, voltage and control method are subject to project confirmation.
- Electric lift socket: Electric lift socket planning shown in the reference layout. Socket type, voltage, plug standard, control method and electrical protection requirements are subject to project confirmation.
- Expandable countertop: Expandable countertop area shown in the reference layout. Final dimensions, load requirements, material selection and operating structure are subject to project confirmation.
- Lighting: Integrated lighting concept shown in the reference layout. Final arrangement and electrical requirements are subject to project confirmation.
- Bluetooth speaker: Bluetooth speaker integration shown in the reference configuration. Final equipment selection is subject to project confirmation.
Electrical specifications, moving mechanisms, load limits and control methods require separate project confirmation.
Project Customization
The following items can be discussed according to the installation site and project requirements:
- Overall dimensions
- Grill selection
- TV or display requirements
- Range hood requirements
- Wine cooler or minibar requirements
- Sink configuration
- Wall cabinet and storage layout
- Electric lift feature requirements
- Countertop layout
- Cabinet colors and finishes
- Lighting arrangement
- Socket and utility planning
- Water, electric and gas connections
- Installation and unloading access
Available options, materials, appliances and electrical features are subject to project review and final confirmation.
Applications & Information Required for Quotation
Applications
- Large backyard outdoor cooking areas
- Patio outdoor kitchens
- Villa outdoor living projects
- Resort outdoor dining areas
- Rooftop entertainment spaces
- Poolside projects
- Restaurant outdoor areas
- Hospitality projects
- Outdoor entertainment areas
Information Required for Quotation
For a more accurate project review and quotation, please provide:
- Available installation dimensions
- Preferred grill type
- TV or display requirement
- Range hood requirement
- Wine cooler or minibar requirement
- Sink requirement
- Required cabinet and storage layout
- Electric lift feature requirements
- Project location
- Required quantity
- Preferred colors and finishes
- Site photos or drawings
- Water, electric and gas requirements
- Site access, unloading and lifting conditions
Project Confirmation & Request Your Configuration
Before production, the approved project drawing and confirmed order requirements should define the overall dimensions, appliance openings, cabinet layout, materials and finishes, electrical features, water, electric and gas connections, packaging method, installation access, unloading requirements and lifting conditions.
Contact Cubox Outdoor Living with your project information to discuss the OKC-001 Ultra Version reference configuration and quotation.
Contact Us for OKC-001 Outdoor Kitchen Project
Customization Options
Cubox outdoor kitchen cabinets can be customized to match your project requirements. The following options are available for OKC-001:
Countertop Materials
| Code | Material | Description |
|---|---|---|
| PT-120 | Stainless Steel (Brushed) | Classic brushed finish, durable and easy to clean |
| PT-121 | Stainless Steel (Matte) | Modern matte finish, fingerprint resistant |
| PT-122 | Stainless Steel (Textured) | Textured surface for enhanced grip and style |
| PT-130 | Sintered Stone (White Marble) | Premium white marble look, heat resistant |
| PT-131 | Sintered Stone (Black Granite) | Elegant black granite appearance |
| PT-132 | Sintered Stone (Grey Cement) | Industrial cement texture |
| PT-133 | Sintered Stone (Beige Sand) | Warm sand tone, natural look |
| PT-134 | Sintered Stone (Brown Wood) | Wood-grain pattern in stone material |
| PT-135 | Sintered Stone (Custom Color) | Custom color available for project orders |
Exterior Finish Colors
| Code | Color | Type |
|---|---|---|
| PT-140 | Pure White | Powder Coating |
| PT-141 | Matte Black | Powder Coating |
| PT-142 | Anthracite Grey | Powder Coating |
| PT-143 | Silver Grey | Powder Coating |
| PT-144 | Dark Bronze | Powder Coating |
| PT-145 | Champagne Gold | Powder Coating |
| PT-146 | Ocean Blue | Powder Coating |
| PT-147 | Forest Green | Powder Coating |
| PT-148 | Terracotta Red | Powder Coating |
| PT-149 | Custom RAL Color | Powder Coating (project order) |
Door Panel Options
| Code | Material | Finish |
|---|---|---|
| PT-150 | Aluminum | Wood Grain Transfer – Teak |
| PT-151 | Aluminum | Wood Grain Transfer – Walnut |
| PT-152 | Aluminum | Wood Grain Transfer – Oak |
| PT-160 | Sintered Stone | Calacatta Marble |
| PT-161 | Sintered Stone | Nero Marquina |
Optional Appliances & Equipment
The following appliances can be integrated into the OKC-001 outdoor kitchen. Final models and specifications are confirmed based on project requirements.
🔥 BBQ Grill Options
- 32″ Charcoal Grill
- 32″ Gas Grill (3-4 burners)
- 46″ Gas Grill (6 burners)
- Charcoal + Gas Combination
- Griddle Plate
❄️ Refrigeration
- Under-counter Refrigerator
- Glass-door Wine Cooler
- Mini Bar Cabinet
- Ice Maker
📺 Entertainment
- 32″ Outdoor TV
- 42″ Outdoor TV
- Bluetooth Speaker System
- LED Ambient Lighting
🚿 Sink & Washing
- Stainless Steel Sink
- Pull-out Faucet
- Integrated Cutting Board
- Dish Drying Rack
💨 Ventilation
- Range Hood
- Exhaust Fan
- Make-up Air System
⚡ Smart Features
- Electric Lift Basket
- Electric Lift Socket
- Remote Control Doors
- LED Strip Lighting
Installation Requirements
Proper site preparation ensures optimal performance and longevity of your Cubox outdoor kitchen. Please review the following requirements before installation.
📐 Space Requirements
- Minimum clearance: 15cm on all sides
- Access path width: minimum 80cm
- Overhead clearance: minimum 250cm
- Level ground required
🏗️ Foundation
- Concrete pad: minimum 10cm thick
- Load capacity: minimum 1500kg
- Level surface within 5mm
- Drainage slope recommended
💧 Water Connection
- Cold water supply: 1/2″ pipe
- Water pressure: 0.2-0.6 MPa
- Drain pipe: 50mm diameter
- Shut-off valve required
⚡ Electrical
- Power supply: 220-240V / 50Hz
- Total capacity: minimum 5kW
- GFCI protection required
- Weatherproof outlets
🔥 Gas (if applicable)
- Natural gas or LPG
- Gas pipe: per local code
- Shut-off valve accessible
- Leak detection recommended
🌤️ Weather Protection
- Overhead cover recommended
- Windbreak for coastal areas
- UV protection for fabrics
- Winterize in freezing climates
Order Process
Cubox follows a structured 5-step process to ensure your outdoor kitchen meets project requirements.
Consultation
Share your project details, space dimensions, and requirements with our team.
Design Confirmation
We provide layout drawings, appliance selection, and customization options for your approval.
Production
After confirmation, production begins. Typical lead time: 45-60 days.
Quality Inspection
Each unit undergoes rigorous quality checks before shipping. Photos provided for approval.
Delivery & Support
Secure packaging and global shipping. Installation guidance provided.
Warranty & Support
Cubox Quality Guarantee
Cubox stands behind the quality of our outdoor kitchen products with comprehensive warranty coverage:
| Component | Warranty Period | Coverage |
|---|---|---|
| Structural Frame | 10 Years | Stainless steel frame, cabinet structure, hinges |
| Electrical Components | 1 Year | LED lighting, motors, control systems, wiring |
| Surface Finish | 5 Years | Powder coating, sintered stone surfaces |
| Appliances | Per Manufacturer | Grills, refrigerators, TVs (separate warranty) |
Warranty does not cover: Normal wear and tear, misuse, unauthorized modifications, natural disasters, or improper installation.
For warranty claims or technical support, contact Cubox Customer Service with your order number and photos of the issue.
About Cubox Outdoor Living
12+ Years of Outdoor Kitchen Expertise
Cubox Outdoor Living is a professional manufacturer specializing in high-quality outdoor kitchen solutions. With over 12 years of industry experience, we serve homeowners, dealers, builders, and hospitality projects worldwide.
🏭 Manufacturing
- 8,000 m² production facility
- Advanced CNC equipment
- Skilled craftsman team
- ISO 9001 quality system
🏆 Certifications
- CE Certification (Europe)
- AGA Certification (Australia)
- ISO 9001:2015
- SGS Testing Reports
🌍 Global Reach
- Export to 50+ countries
- Project supply experience
- Dealer network support
- Multi-language service
🎯 Quality Focus
- 304 stainless steel construction
- 50-year design lifespan
- Weather-resistant materials
- Rigorous quality control
Why Choose Cubox?
- Direct Manufacturer: No middleman, competitive pricing
- Custom Solutions: Tailored to your project requirements
- Project Support: Layout design, technical drawings, installation guidance
- Reliable Delivery: On-time production and secure shipping
- After-sales Service: Responsive support and warranty coverage